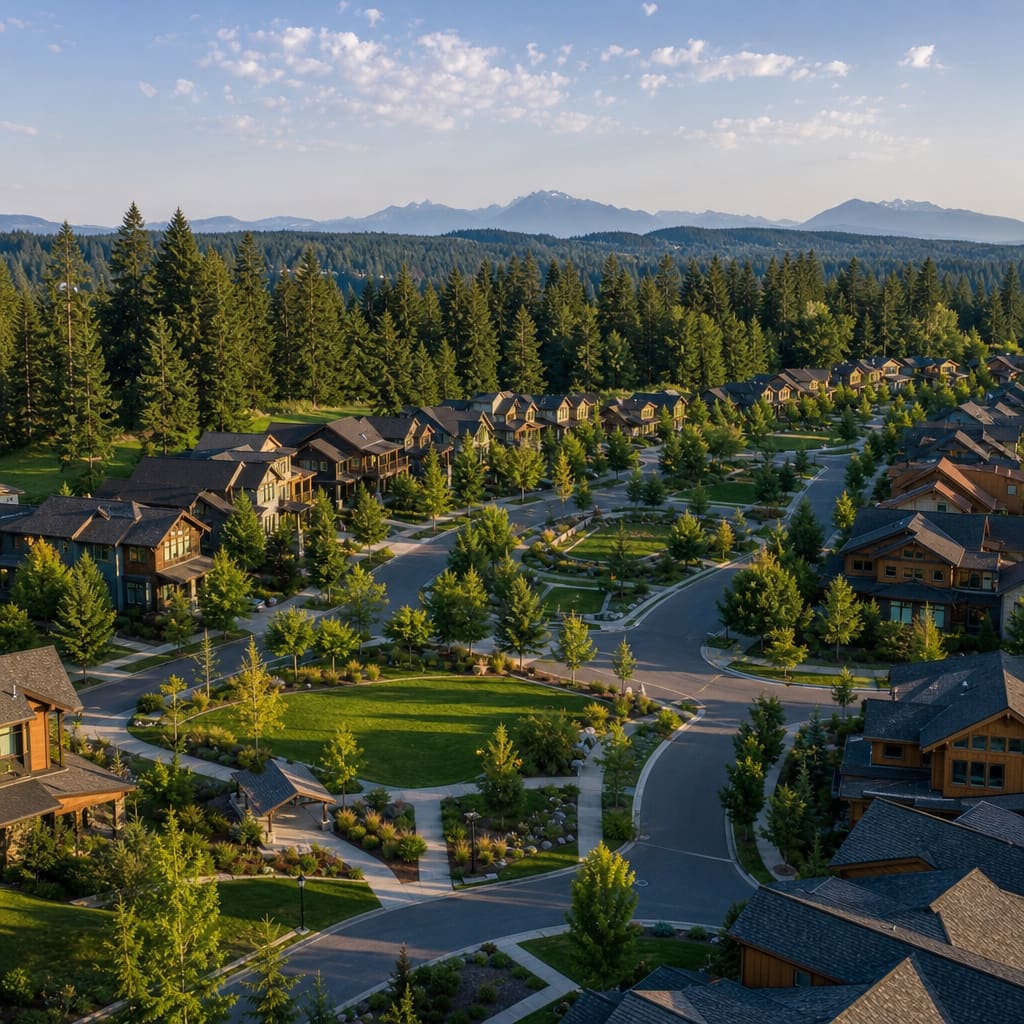
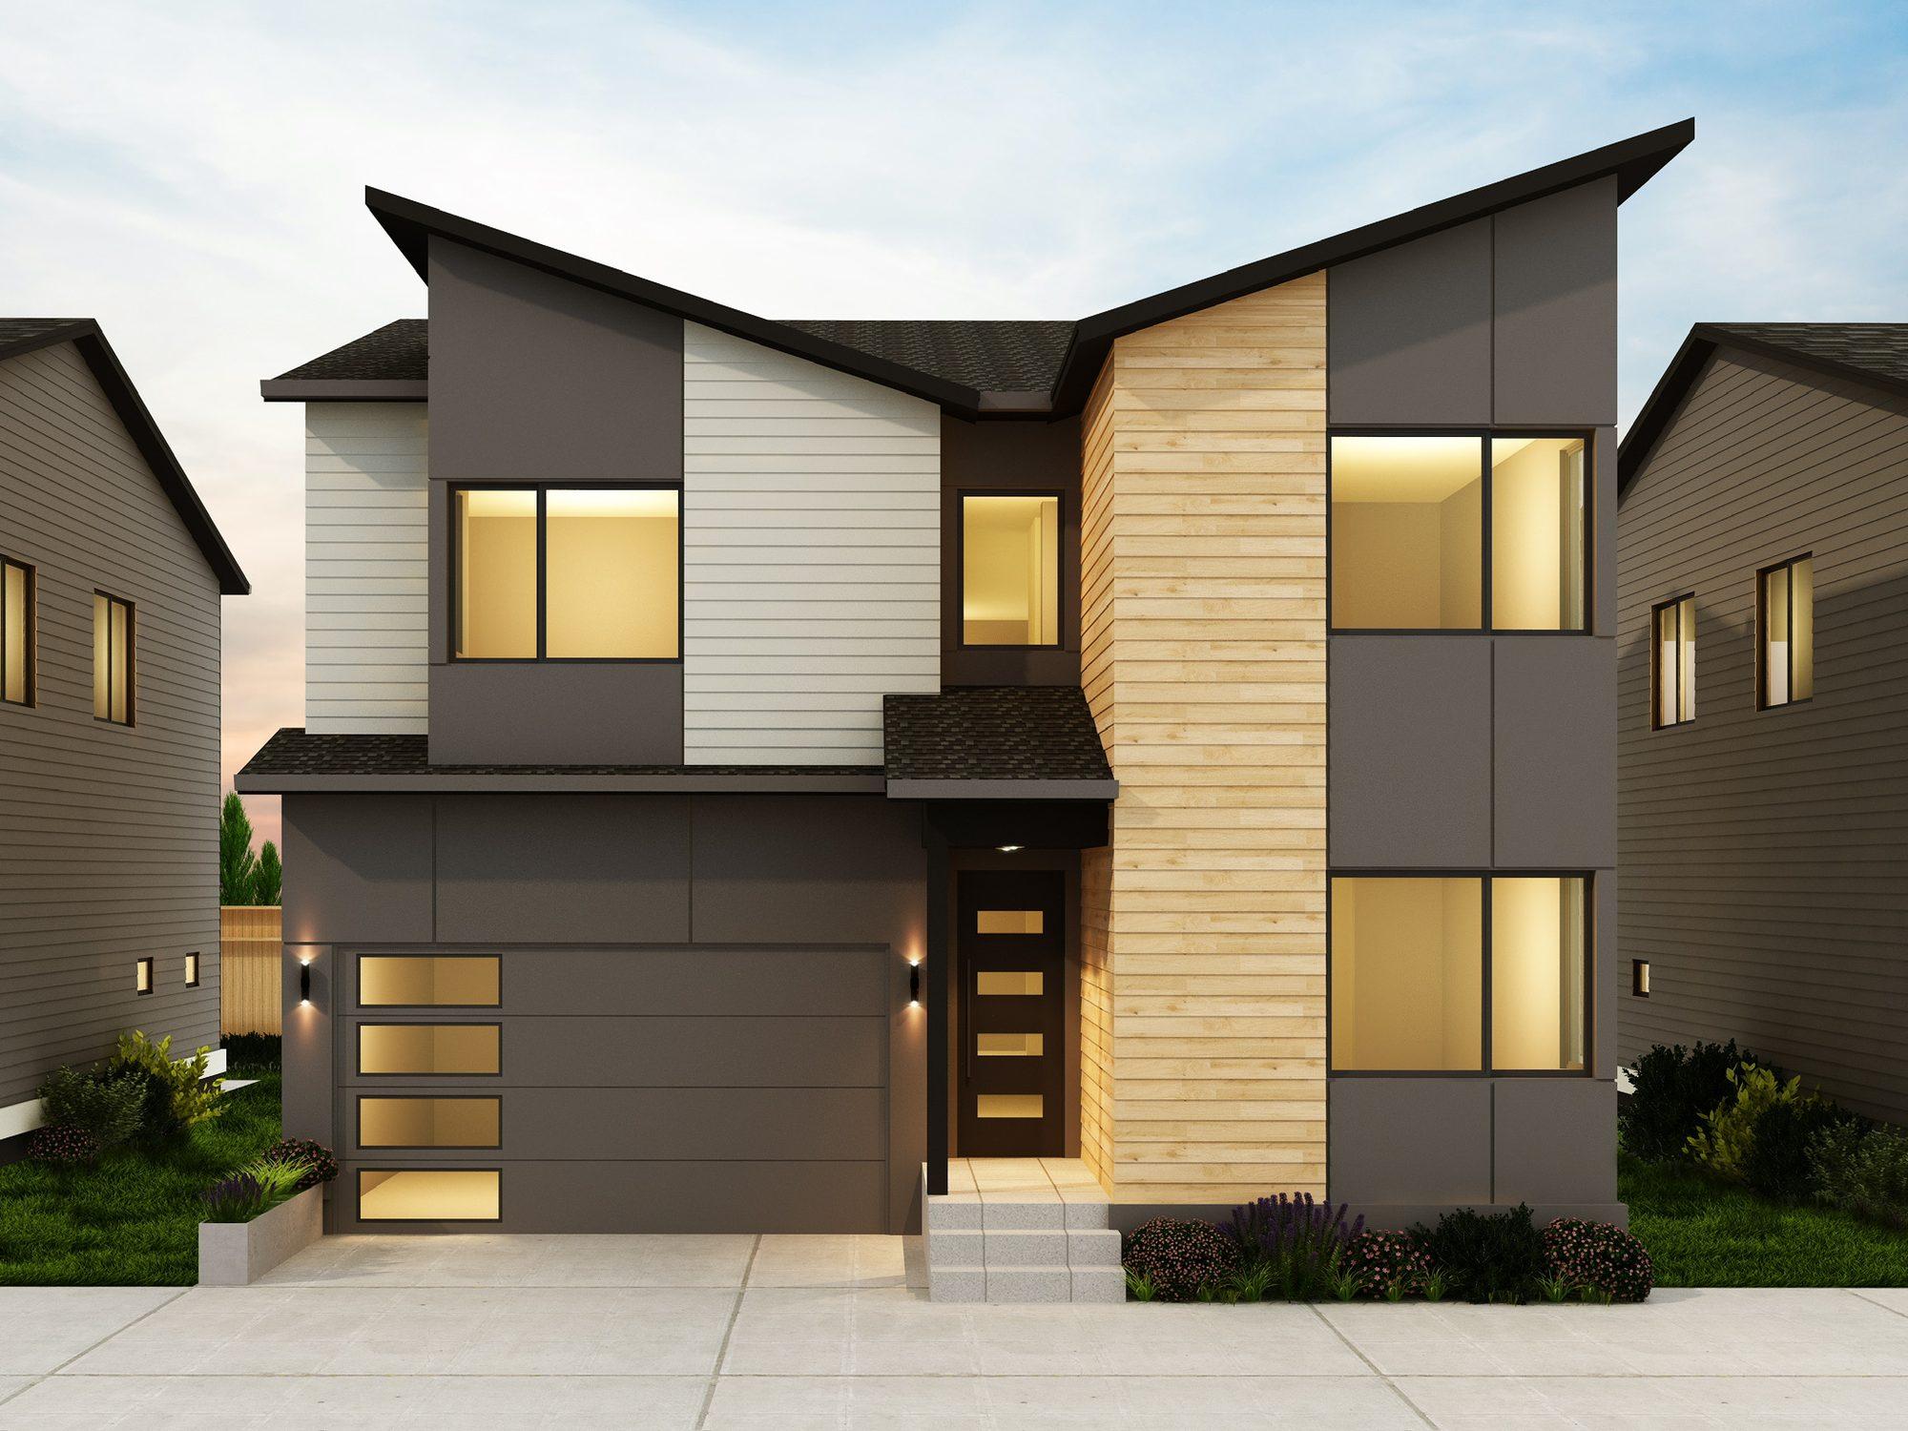
North Grove: 10 new homes in Lynnwood, now under construction
Eight single-family plans and two duplexes, from 2,485 to 3,045 sq ft. Built for Pacific Northwest families who plan to stay.
Built for families who plan to stay.
North Grove is our first community, now under construction in Lynnwood. Ten homes, eight single-family and two duplexes, from 2,485 to 3,045 sq ft. We designed these plans around how Pacific Northwest families actually live: mudrooms that work, kitchens that are sized right, bonus rooms that flex with you.
Pricing is on request. Contact us and we'll walk you through what's available, what's left, and what the timeline looks like.
Location
Lynnwood, WA
Community
8 single-family homes + 2 duplexes
Est. completion
First homes complete summer 2026; remaining lots through fall 2026
Community features
- 8 single-family homes and 2 duplex units on one site
- 2,485-3,045 sq ft, 4 bedrooms, 3 to 3.5 baths
- 2-car garages, each with an EV charger outlet
- Heat pump heating, cooling, and water heater in every home
Home features
- Homes from 2,485 to 3,045 sq ft
- Energy-efficient features
- Mudroom for family organization
- 4 bedrooms, 3-3.5 baths
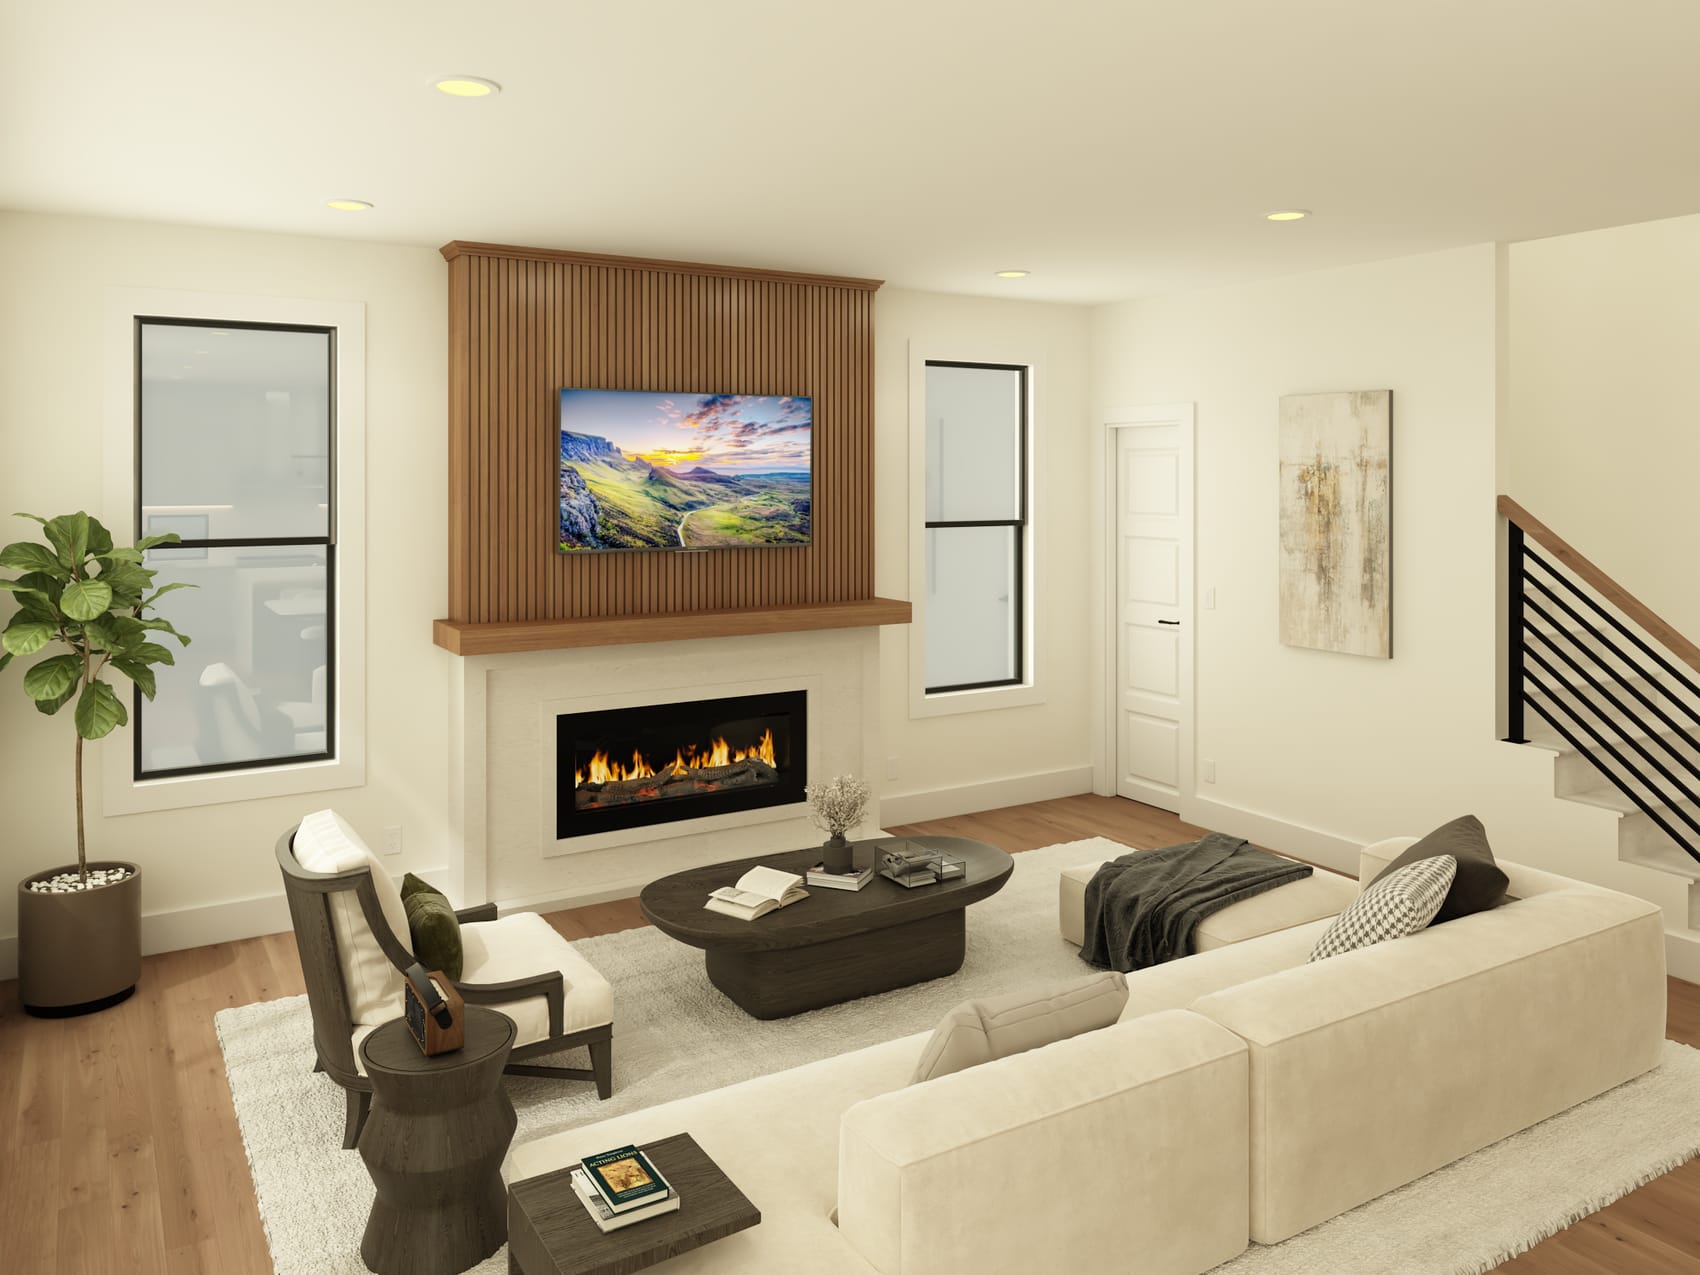
Features and finishes.
A representative summary of what comes standard in every North Grove home. The final schedule replaces this when it is locked.
Kitchen
Bathrooms
Flooring & interior
Energy efficiency
Smart home & technology
Storage & mudroom
Exterior & construction
The community.
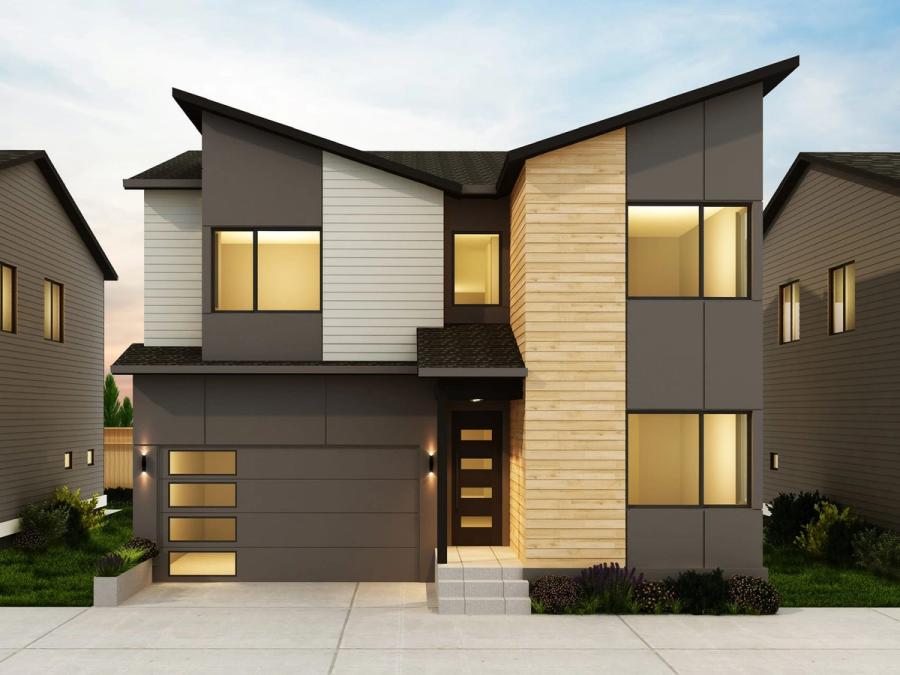
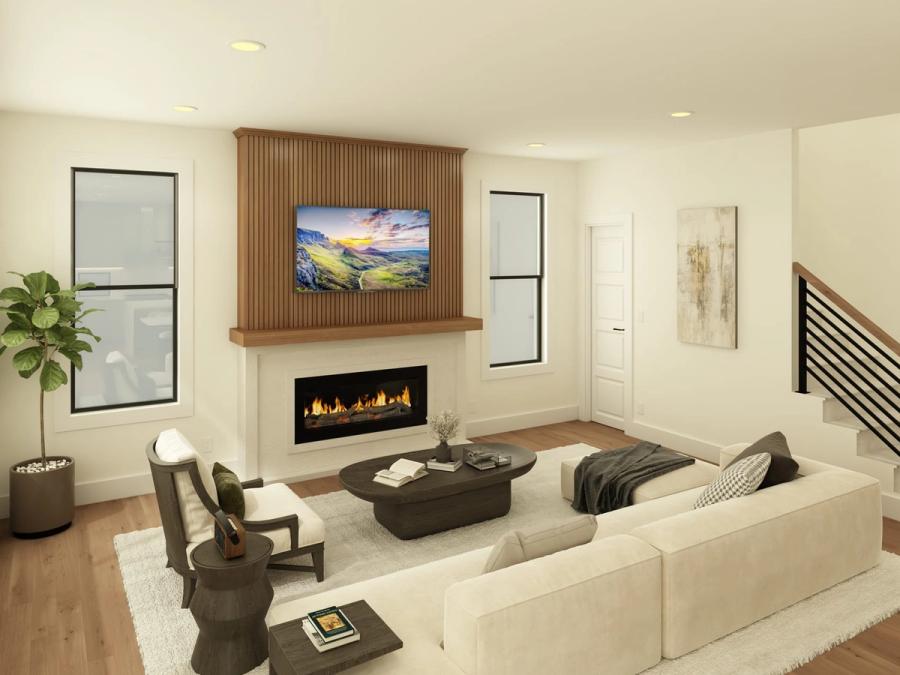
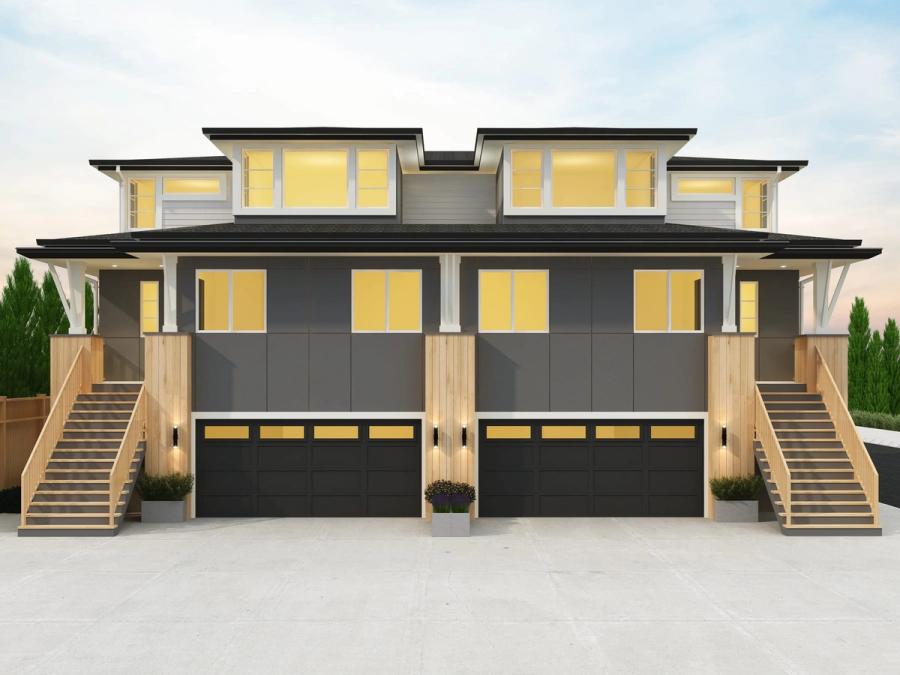
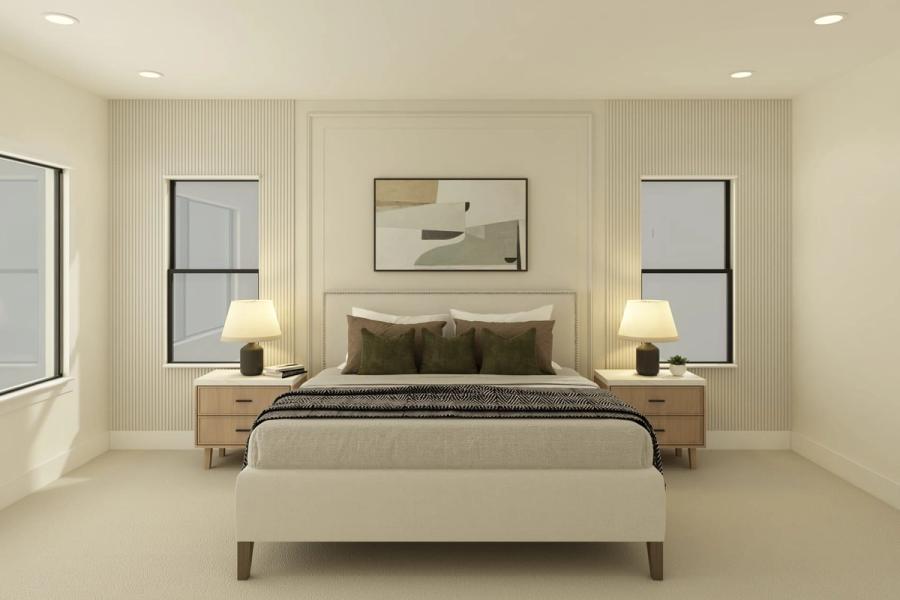
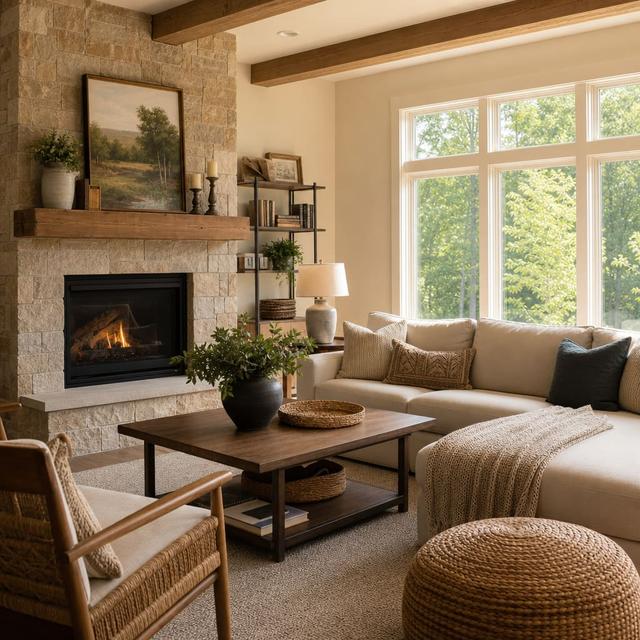
Photos and renderings from North Grove. Updated as construction progresses.
Find your lot.
Browse all 10 homes and filter by availability. Click any card to see full specs, floor plans, and photos.
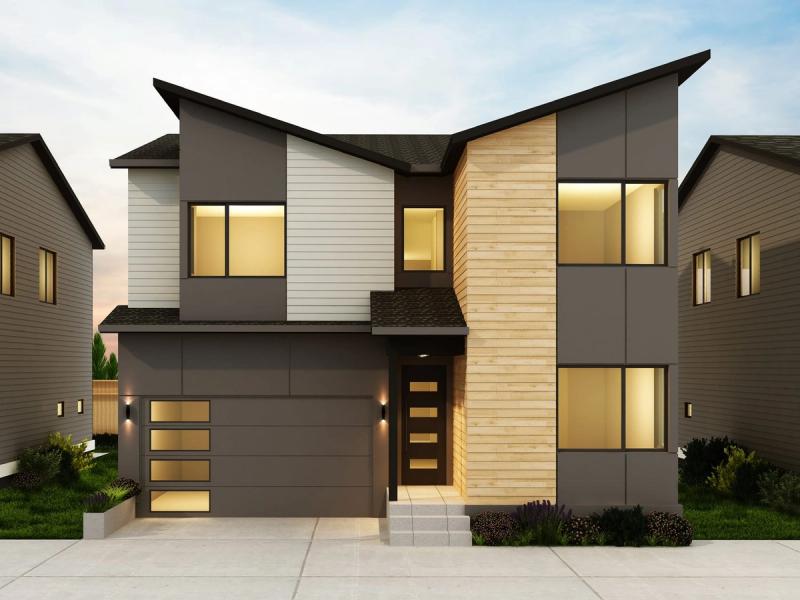
Lot 2
AvailablePricing on request
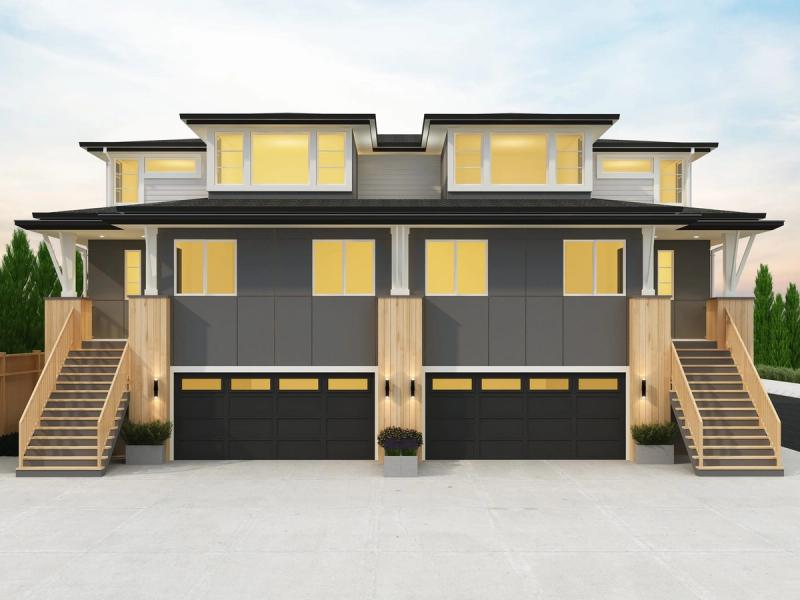
Duplex 1
AvailablePricing on request
Duplex 2
AvailablePricing on request
Lot 5
Coming soonPricing on request
Lot 6
Coming soonPricing on request
Lot 7
Coming soonPricing on request
Lot 8
Coming soonPricing on request
Lot 1
Coming soonPricing on request
Lot 3
Coming soonPricing on request
Lot 4
Coming soonPricing on request
Find your homesite
Ten homesites make up North Grove. Explore where each home sits in the community, then open any homesite for plans, photos, and current status.
Lynnwood at the right moment.
The Lynnwood Link Extension opened in 2024, changing the math on commuting from this neighborhood. Add Eastside proximity and a walkable city center, and the case for North Grove gets straightforward.
Lynnwood Link light rail
Eastside employers
Edmonds School District
Parks & recreation
Shopping & dining
Getting there.
North Grove sits in Lynnwood, half a mile from the Lynnwood City Center light rail station. Use the map below to plan a route or drop a pin ahead of a site visit.
Construction updates
All updates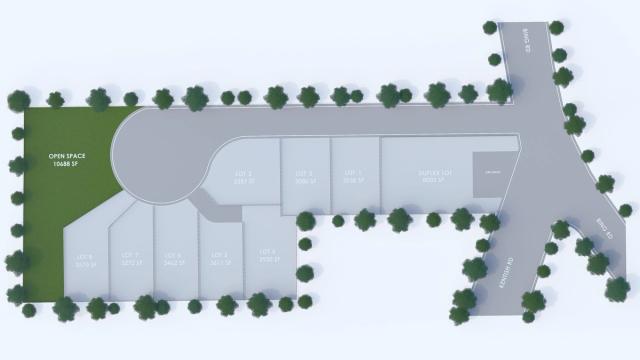
Framing is up on the first four homes at North Grove
The first four homes in the North Grove community reached framing completion this week, keeping the project on pace for a June delivery.
Why we put a real mudroom in every North Grove home
Pacific Northwest families track in a lot. We designed the entry sequence at North Grove around that reality, not around a pretty floor plan photo.
Common questions.
Answers to what buyers ask us most about North Grove. If yours isn't here, reach out and we'll get you a straight answer.
When can I move in?
The first homes at North Grove are complete in summer 2026. The rest of the lots follow through fall 2026. Exact dates depend on which lot you're looking at, so ask us for the current schedule on a specific home.
What's the mix of homes at North Grove?
Ten homes total: eight single-family houses and two duplex units. Sizes run from 2,485 to 3,045 square feet, mostly 4 bedrooms with 3 to 3.5 baths. Floor plans vary by lot, so check each lot page for exact specs.
What comes standard in a North Grove home?
Every home gets a heat pump for heating and cooling plus a heat pump water heater, an EV charger outlet in the garage, quartz counters, shaker cabinets, engineered hardwood on the main level, and a real mudroom off the garage entry. These are standard, not upgrade options.
Where is North Grove, and what's nearby?
North Grove is in Lynnwood, half a mile from the Lynnwood City Center light rail station, which opened in 2024 and puts downtown Seattle within reach without a car. It's a 15 to 25 minute drive to Eastside employers in Bellevue and Redmond. Kids are served by the Edmonds School District, with Lynnwood High School and Lynnwood Middle School nearby. Alderwood Mall and Lynnwood City Center retail are close by, and Scriber Lake Park and the Lynnwood Recreation Center are both within two miles.
How do I tour a home or reserve a lot?
Call or email us and we'll set up a walkthrough of the site or an available model. Reach the team at 425-364-2358 or info@aspiregrovehomes.com, or use the contact form on this site.
What happens after I reach out?
We'll walk you through which lots are available, current pricing, and where each home sits in the construction timeline. From there it's a straightforward path: pick a lot, sign paperwork, and lock in your selections before finishes are set.
How does financing work?
Buyers arrange their own financing. Contact us and we can talk through the process and point you toward lenders who've worked with our buyers before.
Is there an HOA?
HOA details for North Grove are available on request. Reach out and we'll give you the current answer for your specific lot.
Questions about North Grove?
We're on site most days. Send us a message and we'll get back to you quickly.