Lot 2
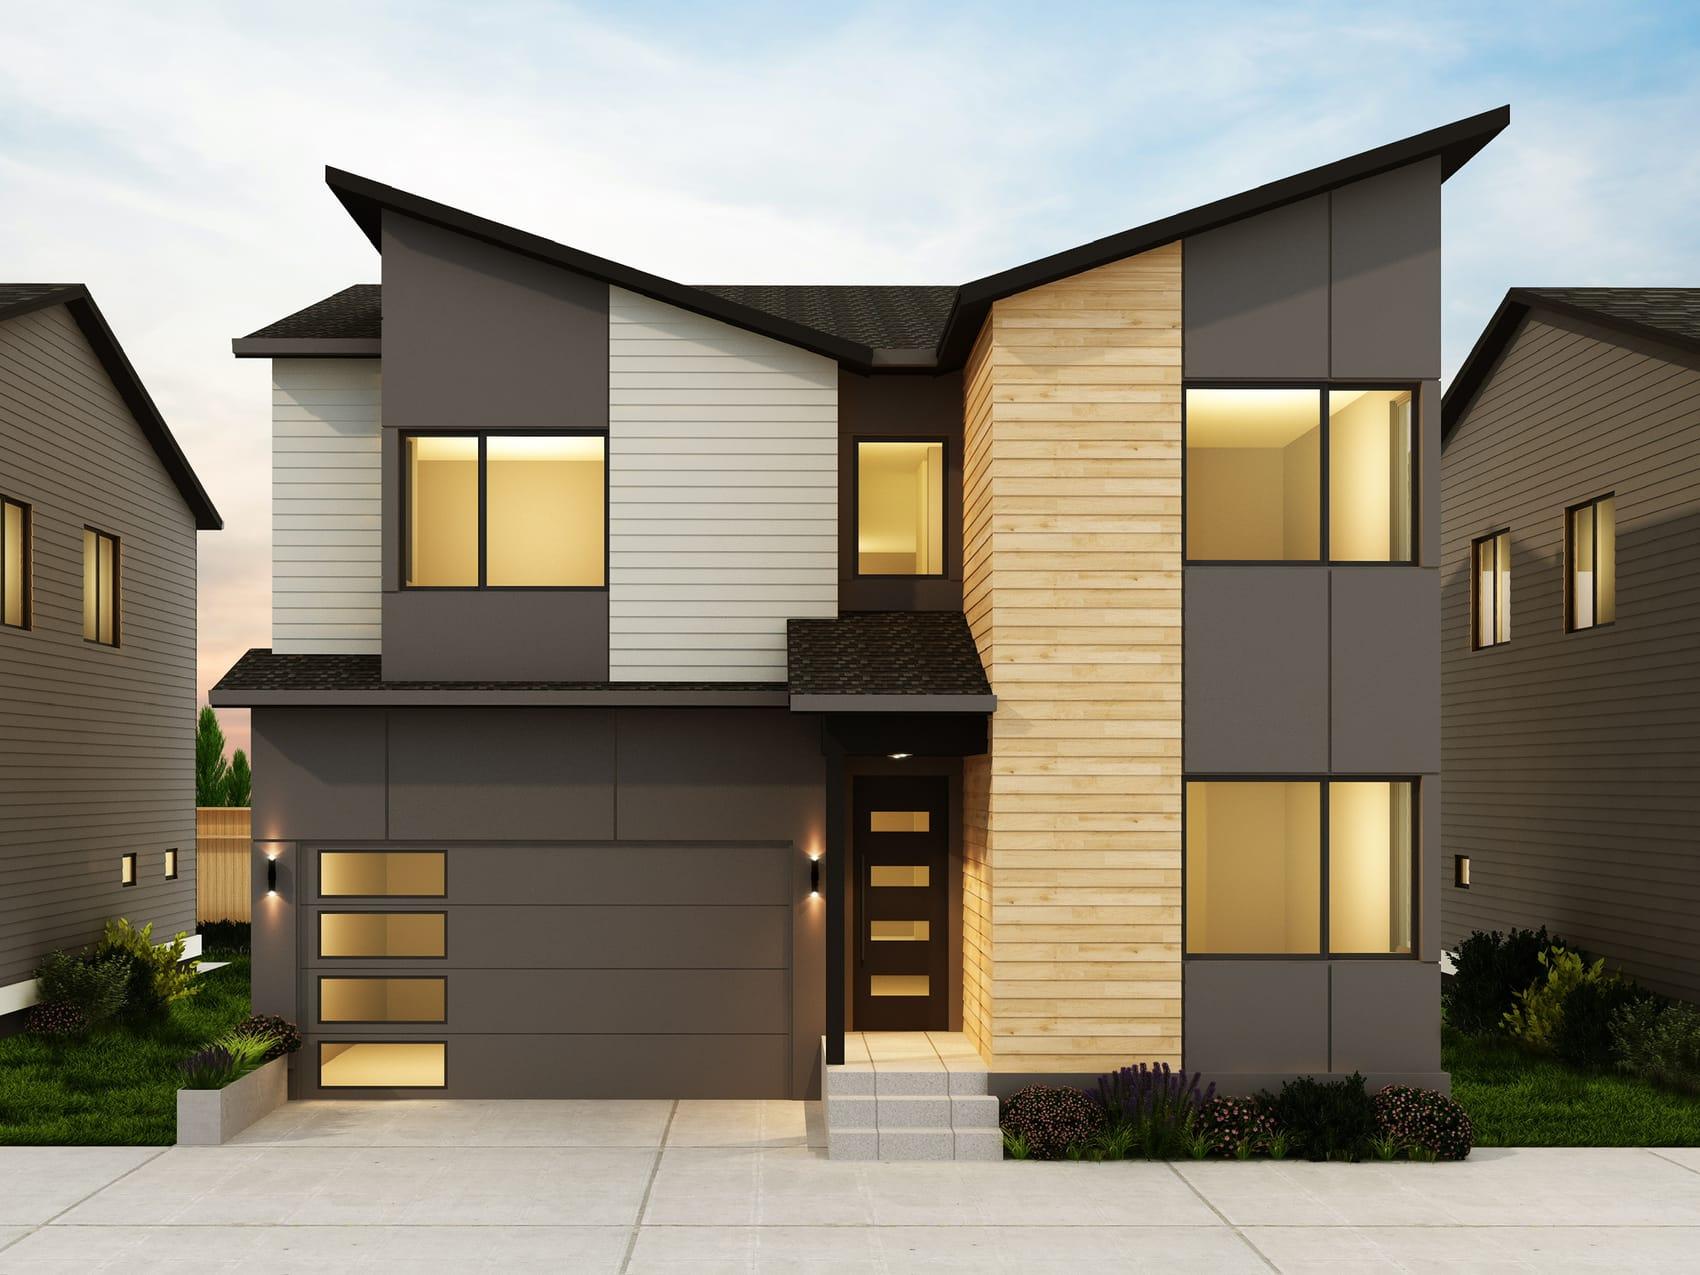
AvailableModern contemporary design with thoughtful indoor-outdoor living.
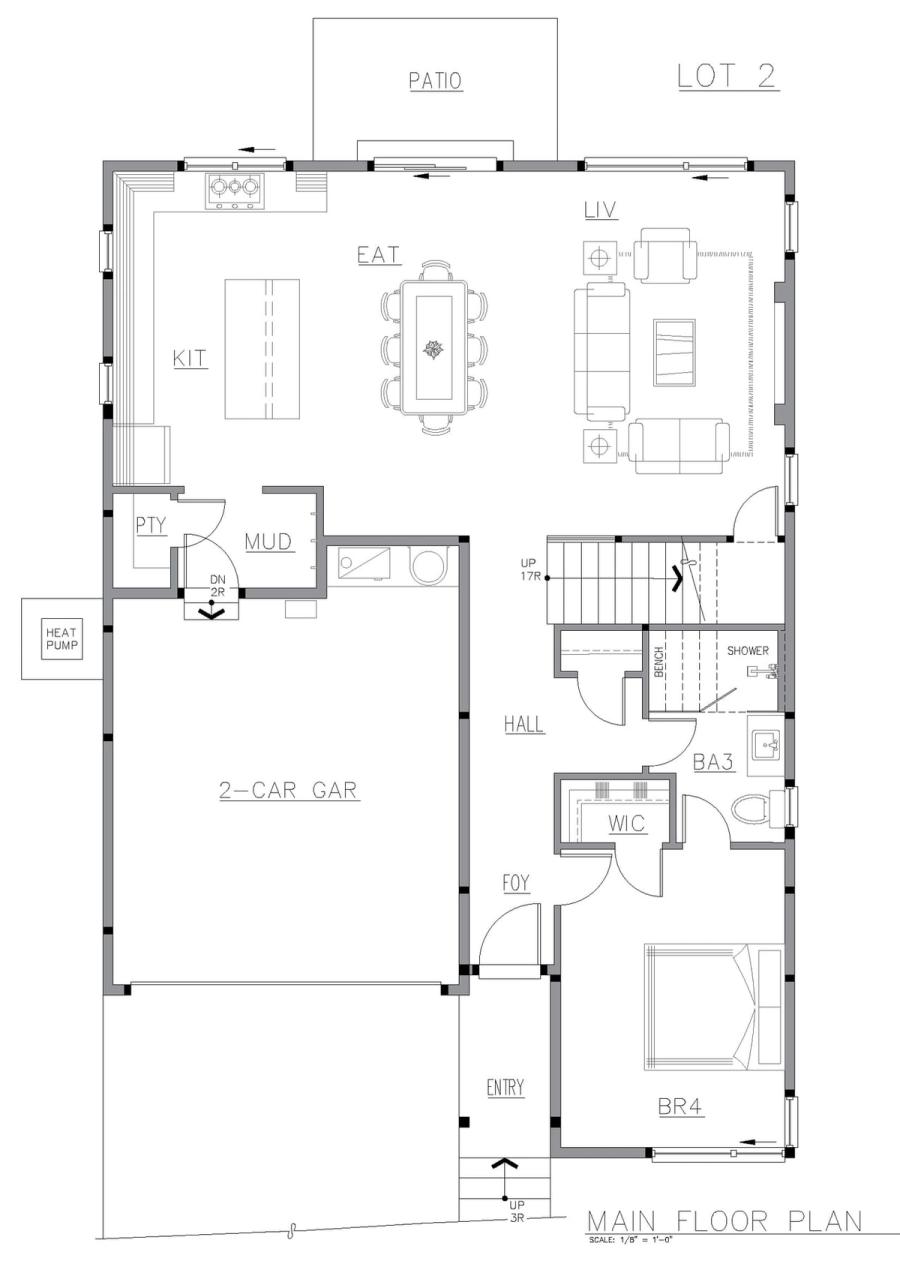
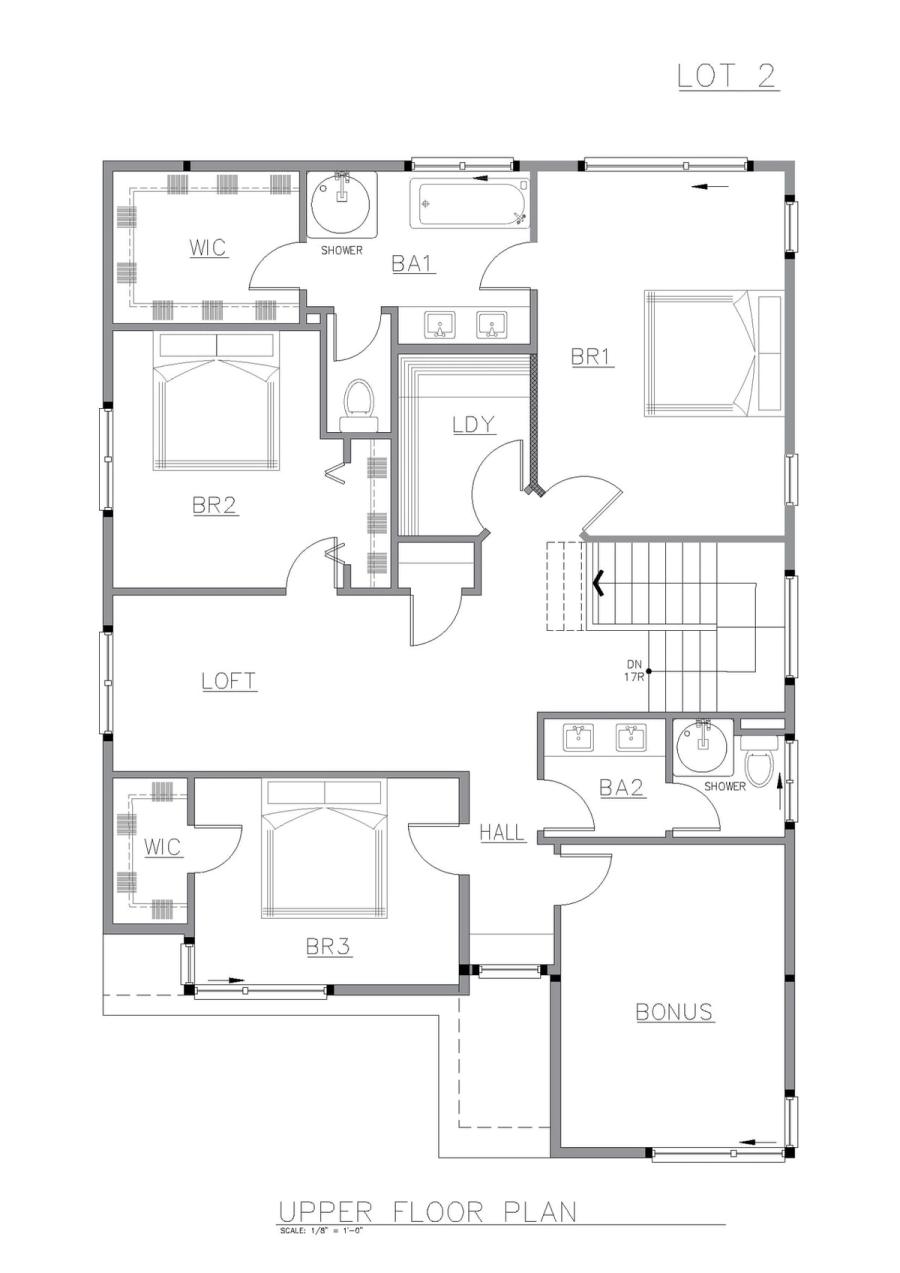
Built for both entertaining and everyday living, this home opens to a main floor where the kitchen, dining area, and living room flow into one another. The chef's kitchen anchors the space. Expansive windows pull in daylight, and a private covered patio extends the living area outdoors year-round. The main floor also carries a mudroom off the 2-car garage, a powder room, and a private bedroom suite with its own bath, which works for guests or multi-generational living. Upstairs, the primary suite is a genuine retreat: a five-piece bath with both a soaking tub and a shower, and a walk-in closet that connects straight to the laundry room. Two more bedrooms with walk-in closets, a second full bath, and a loft round out the upper level, and a bonus room flexes into an office, gym, or media space. Natural wood accents, clean horizontal siding, and black-framed windows give it real curb appeal.
- Open-concept main floor: kitchen, dining, and living
- Private covered patio for indoor-outdoor living
- Main-floor guest suite with en suite bath
- Primary suite with five-piece bath and walk-in closet
- Upper-level loft for extra living space
- Flexible bonus room
- 2-car garage with connected mudroom
- Contemporary exterior: wood accents and modern windows
2,530
4
3.5
Bonus room
See the home.
Lot 2 layout.
Plans for reference only. Dimensions and finishes may vary.
Main floor plan
Upper floor plan
Estimate your monthly payment
Pricing is on request. Enter an estimated home price to explore what a monthly payment could look like. This is an estimate only, not a loan offer.
Enter a home price to see an estimate
Where it sits
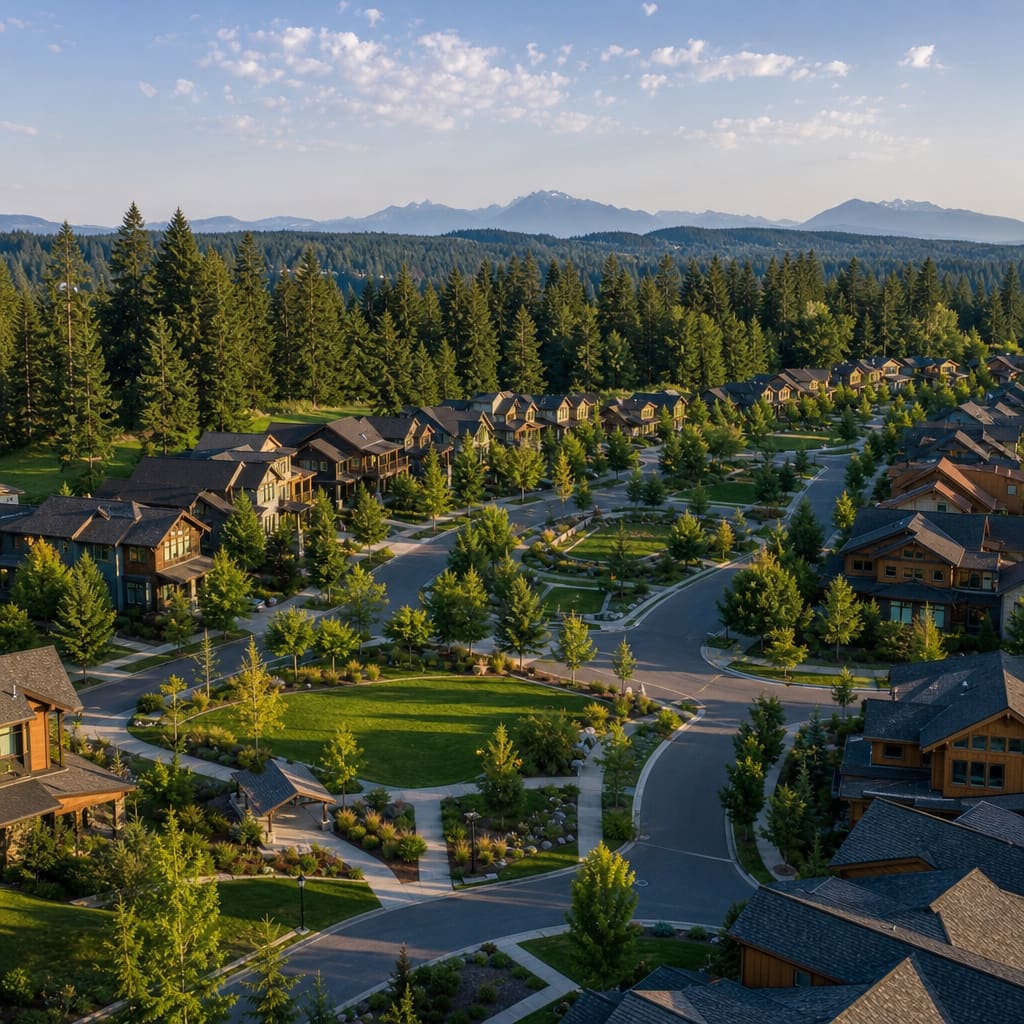
Part of North Grove in Lynnwood, WA. Explore the community to see where this homesite sits.
View the community and homesitesFeatures and finishes.
A representative summary of the standard finish package. Full schedule available on request.
Kitchen
- Shaker-style cabinets with soft-close doors and drawers
- Quartz countertops with undermount stainless steel sink
- Large center island with seating on one side
- Stainless steel appliance package
Bathrooms
- Primary bath with double-sink vanity and frameless glass shower
- Tile surround in primary shower with linear drain
- Soaking tub in primary bath (select plans)
- Quartz countertops throughout
Flooring & interior
- Engineered hardwood on main level living areas
- Carpet in bedrooms and bonus room
- Tile in all bathrooms and laundry
- 9-foot ceilings on main level
Energy efficiency
- Heat pump for heating and cooling
- Heat pump water heater
- Fiberglass insulation with enhanced wall assembly
- Low-E dual-pane vinyl windows
Interested in this home?
Contact us and we'll give you the full picture: timeline, specs, and what comes next.